
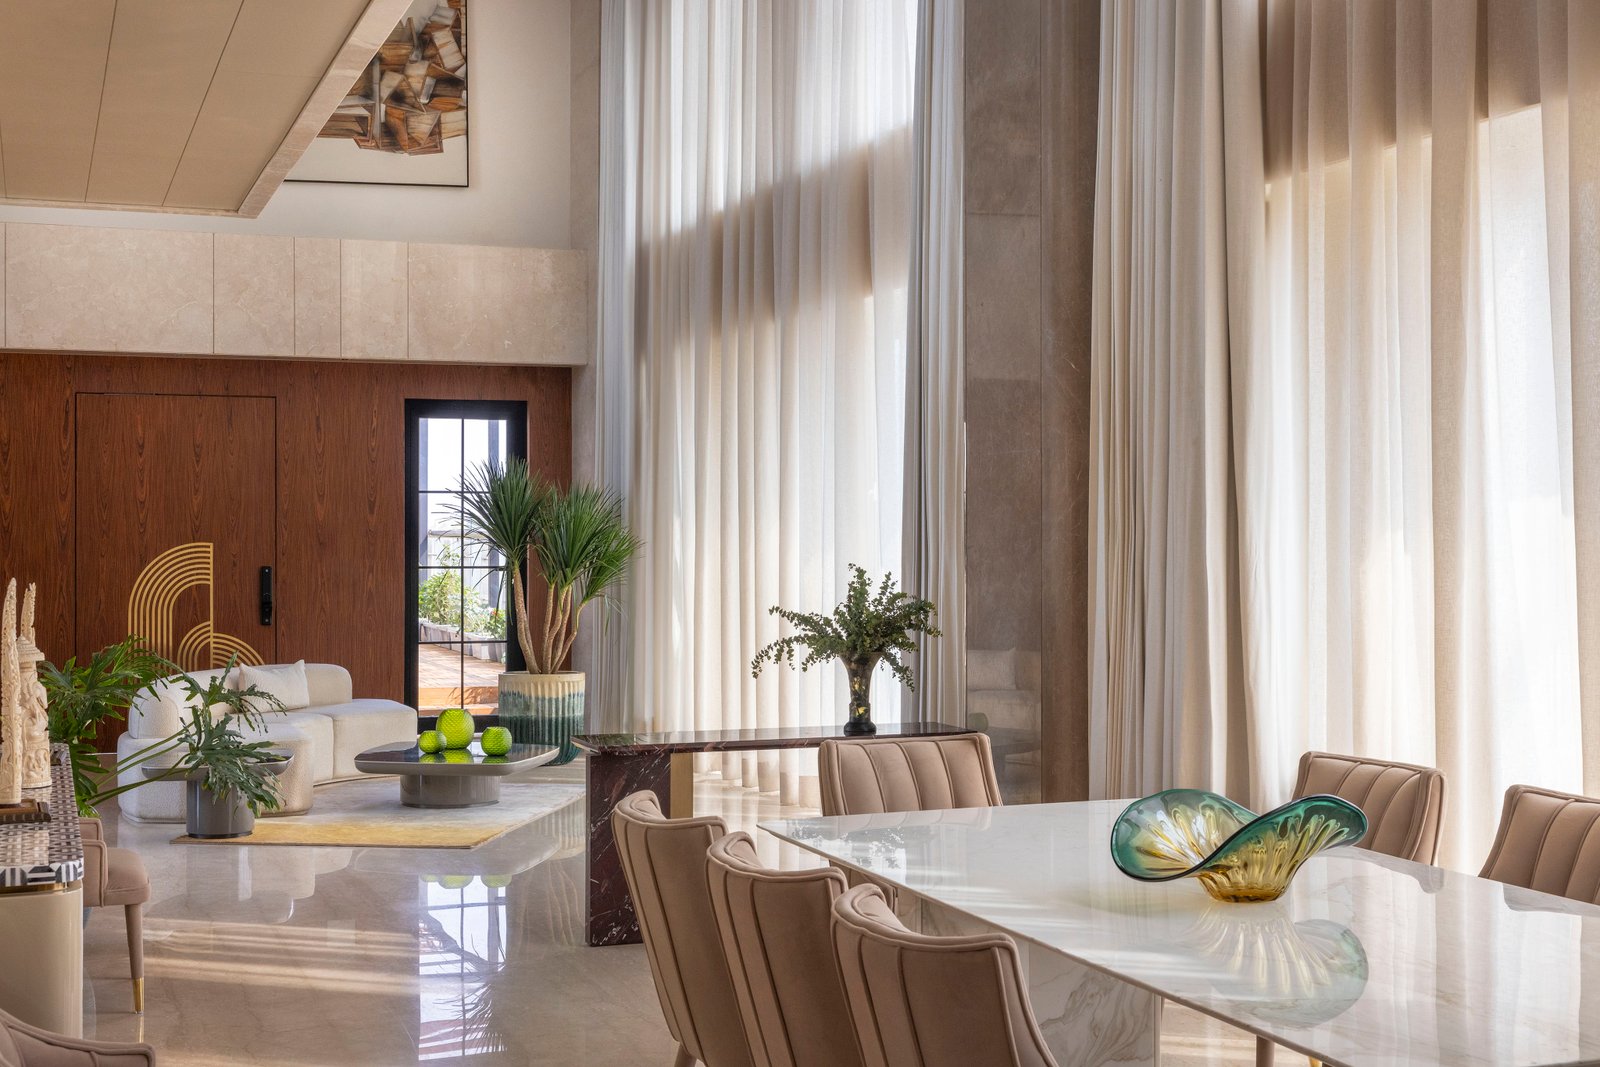
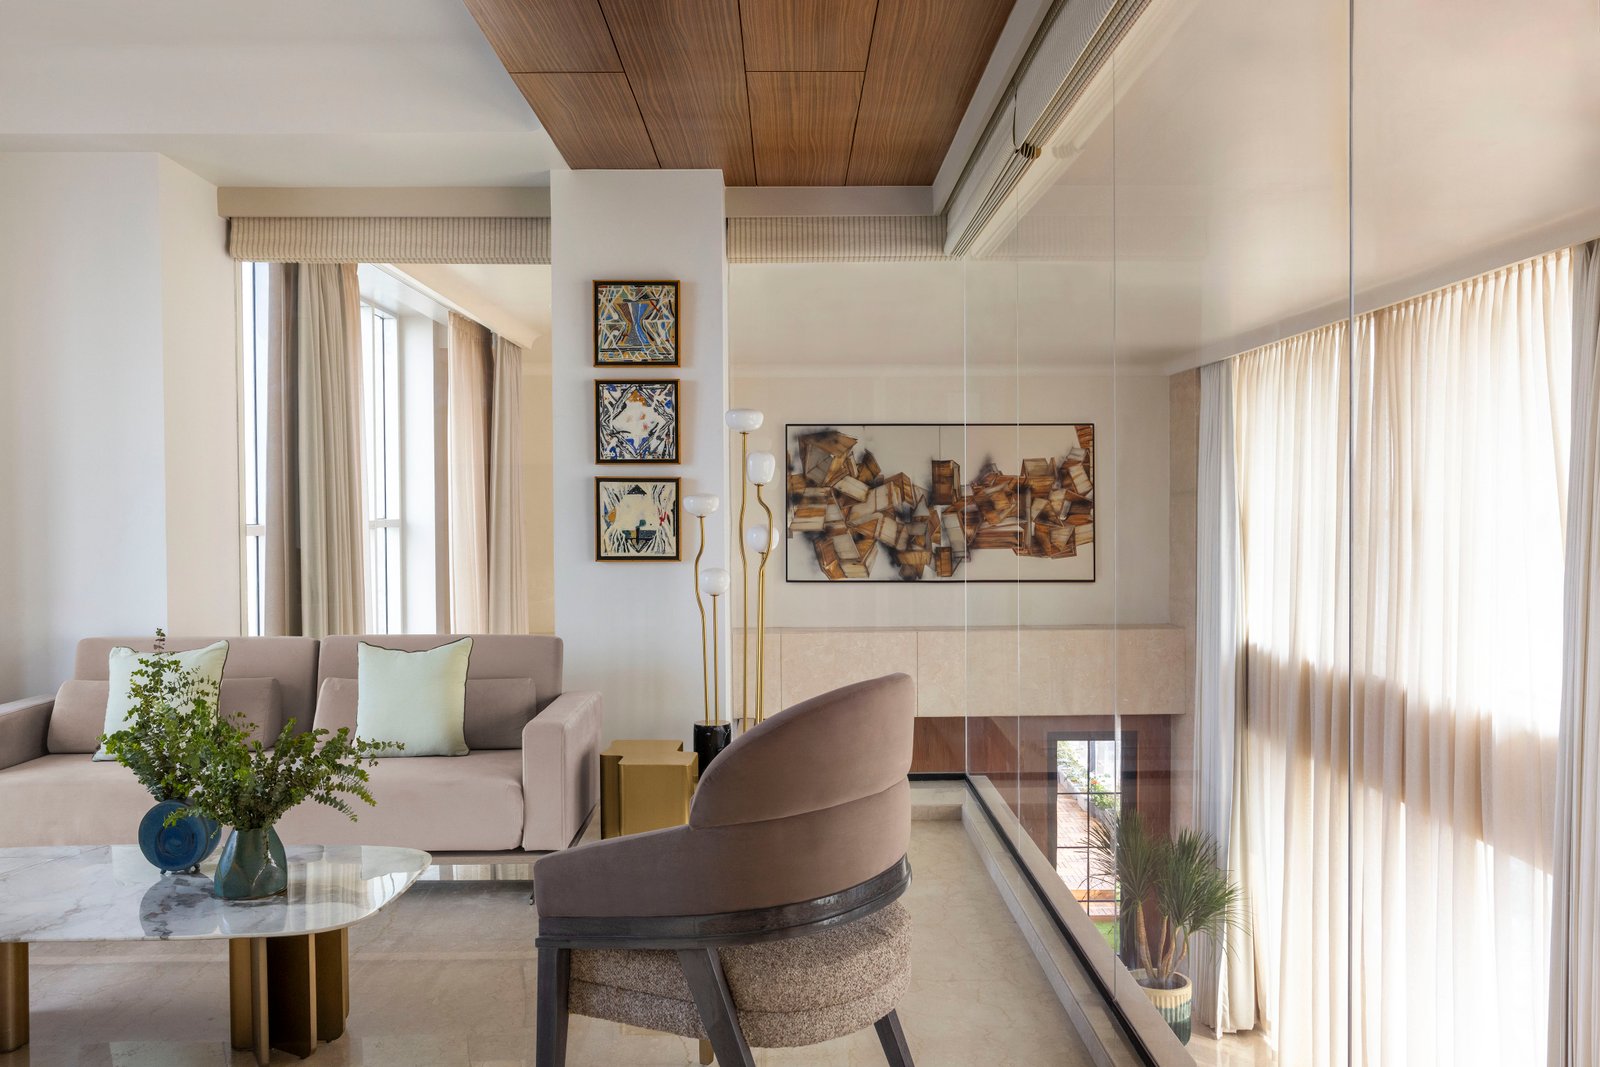
We start with a site visit and a conversation about how the space needs to work — routines, storage, family size, budget and timeline — before a single sketch is made.
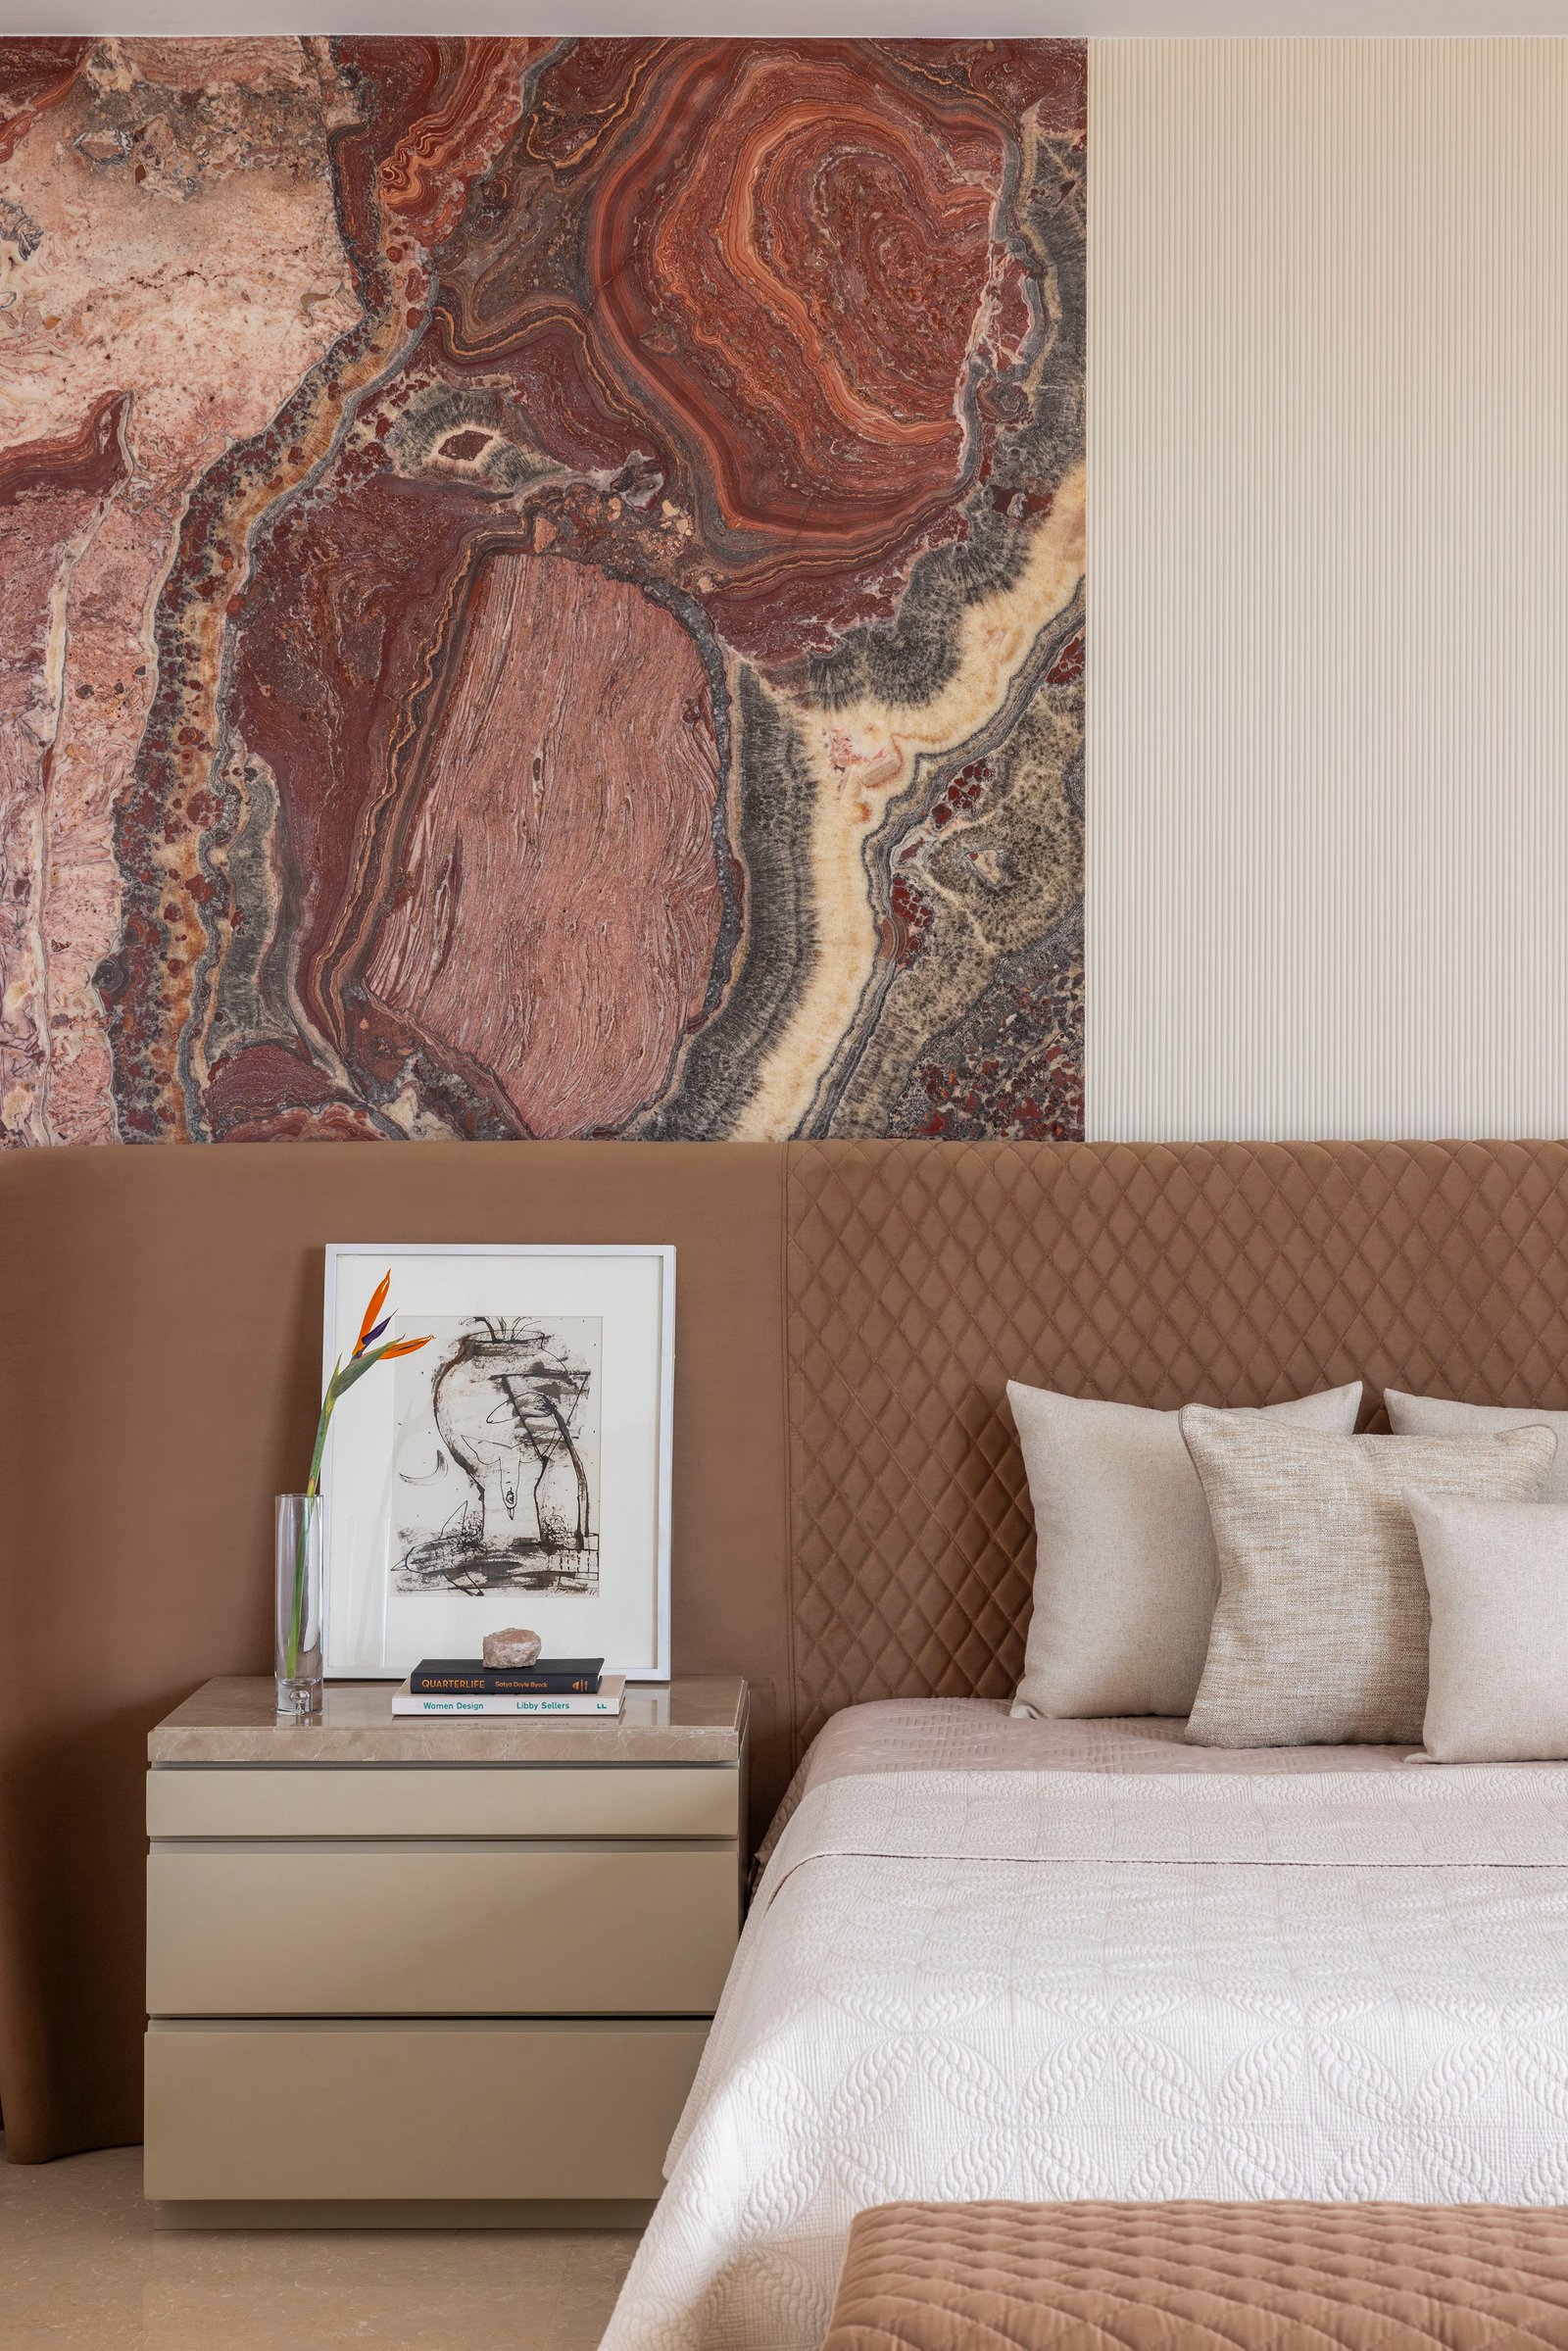
We put together space plans, moodboards and reference material so you can see and feel the direction early — palette, texture and the overall spatial logic of the home or workspace.
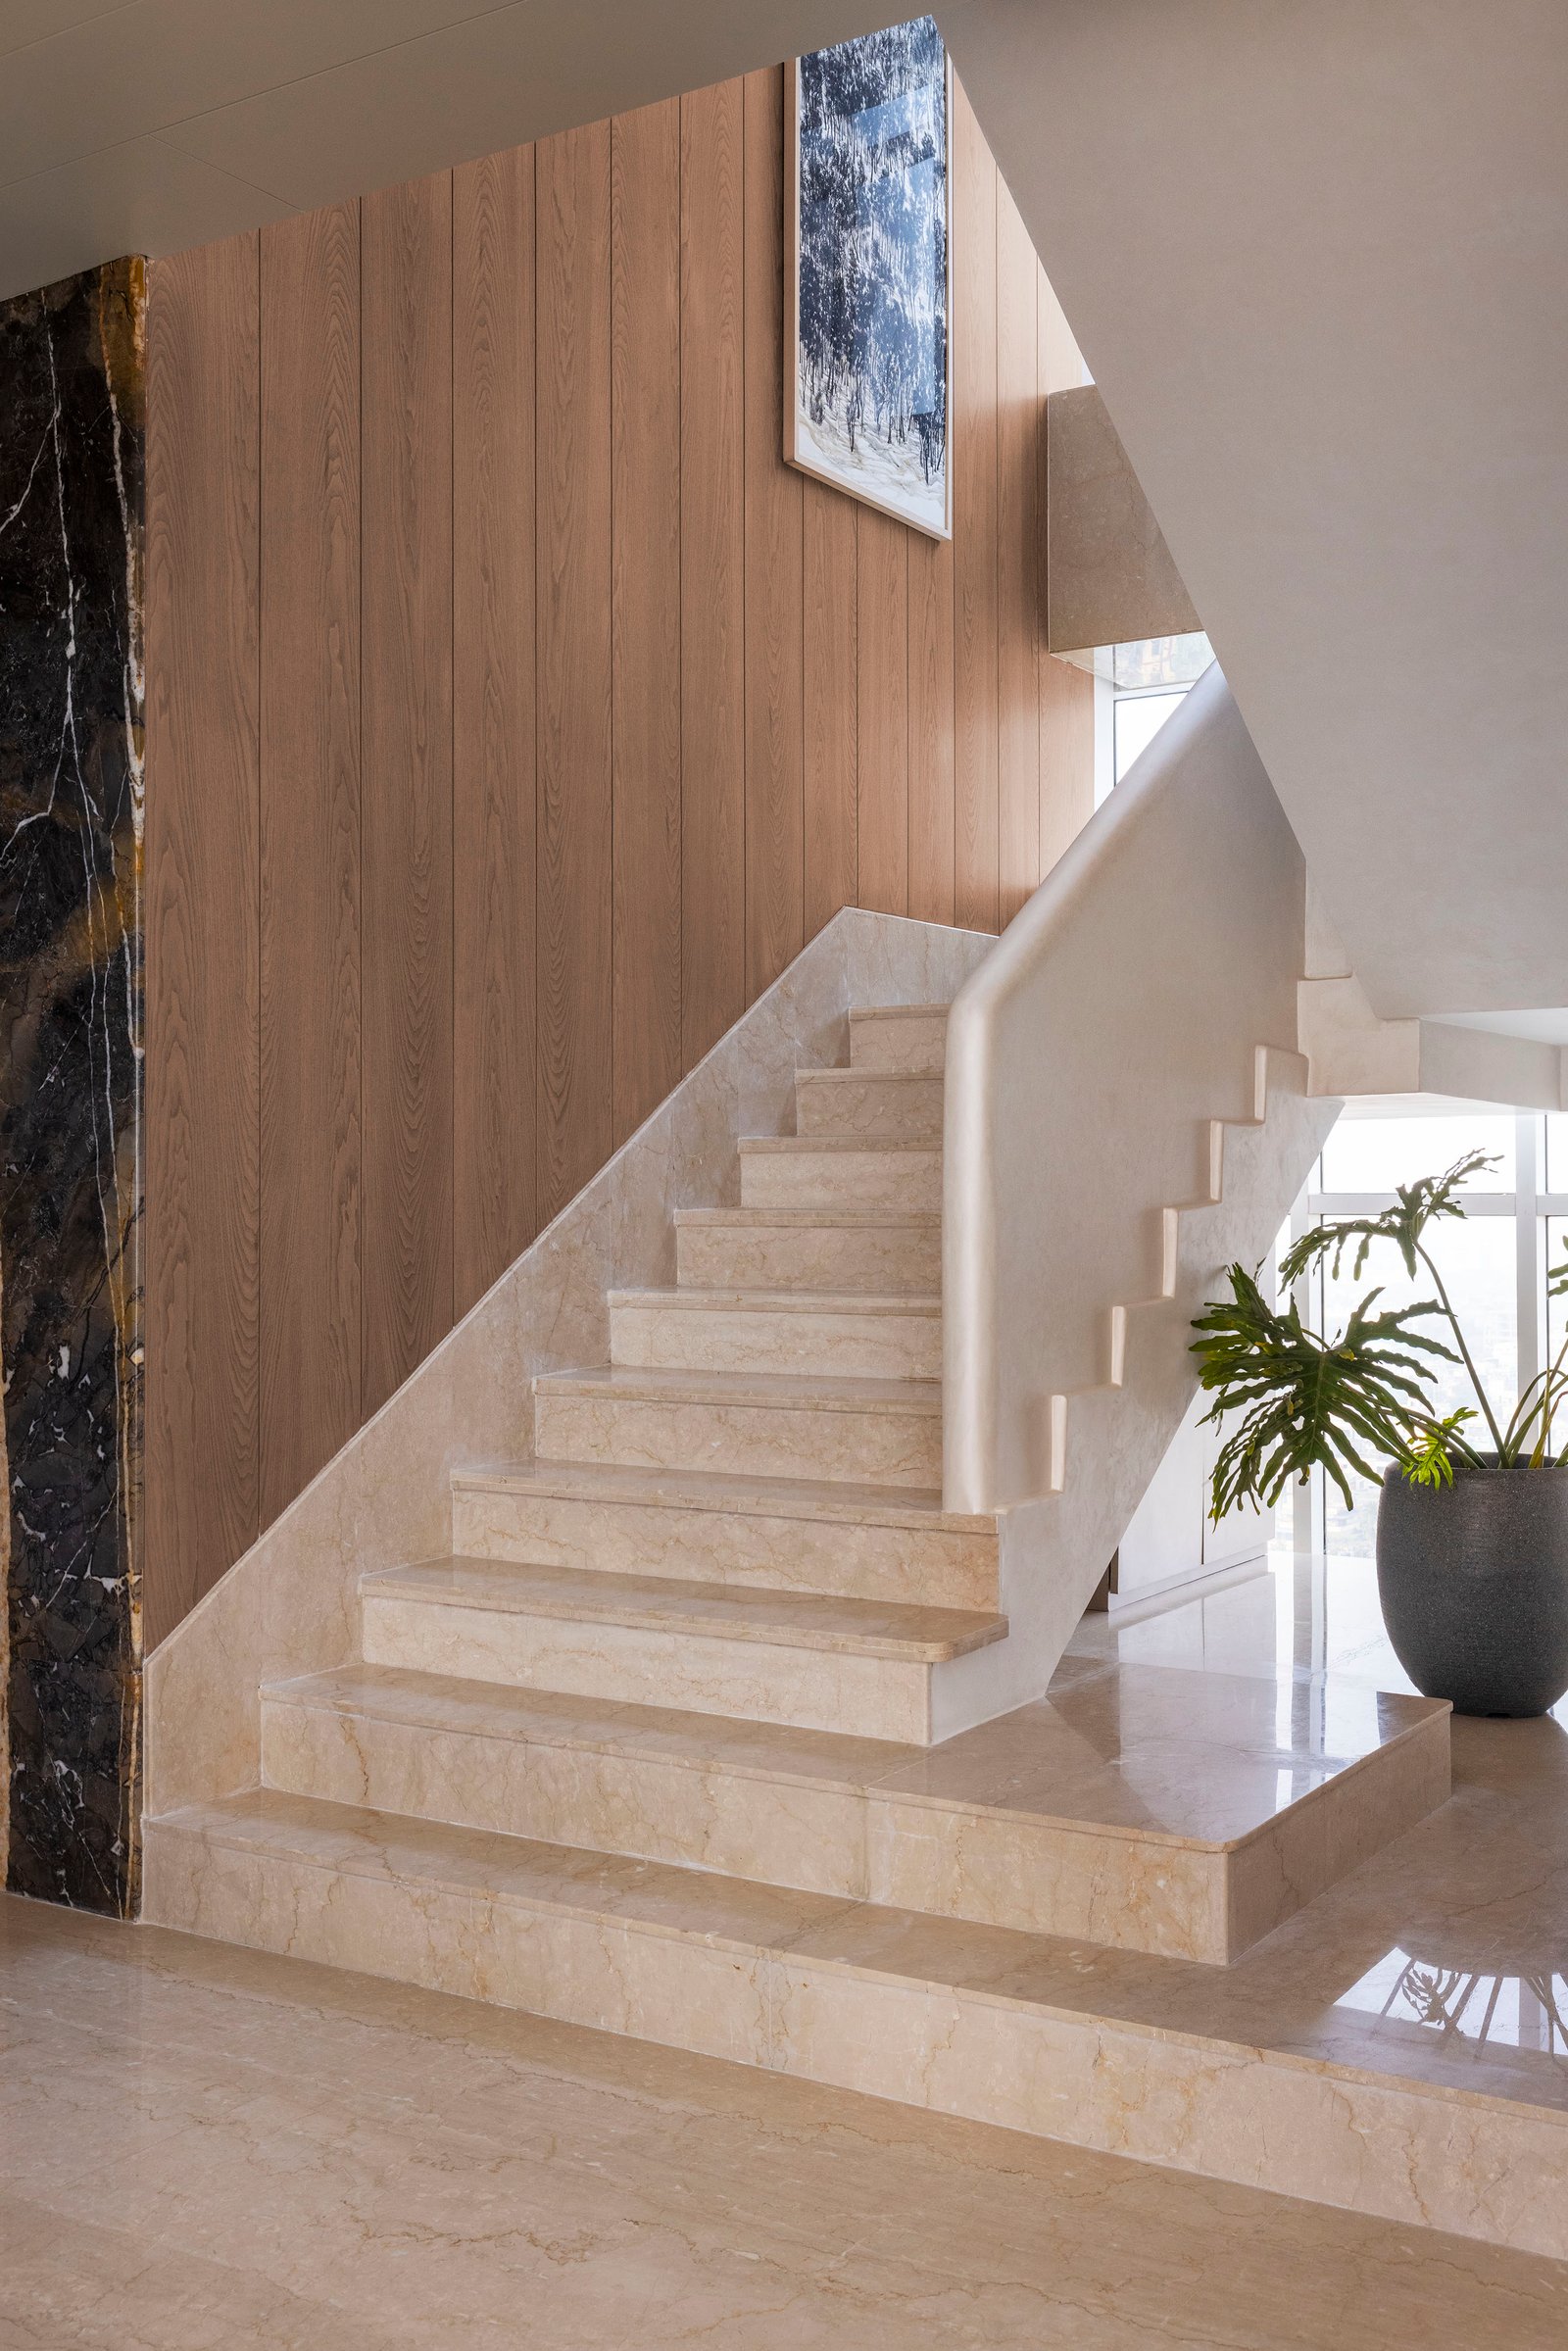
The approved concept is developed into detailed layouts, elevations, joinery drawings and finish schedules, alongside a working cost estimate so there are no surprises later.
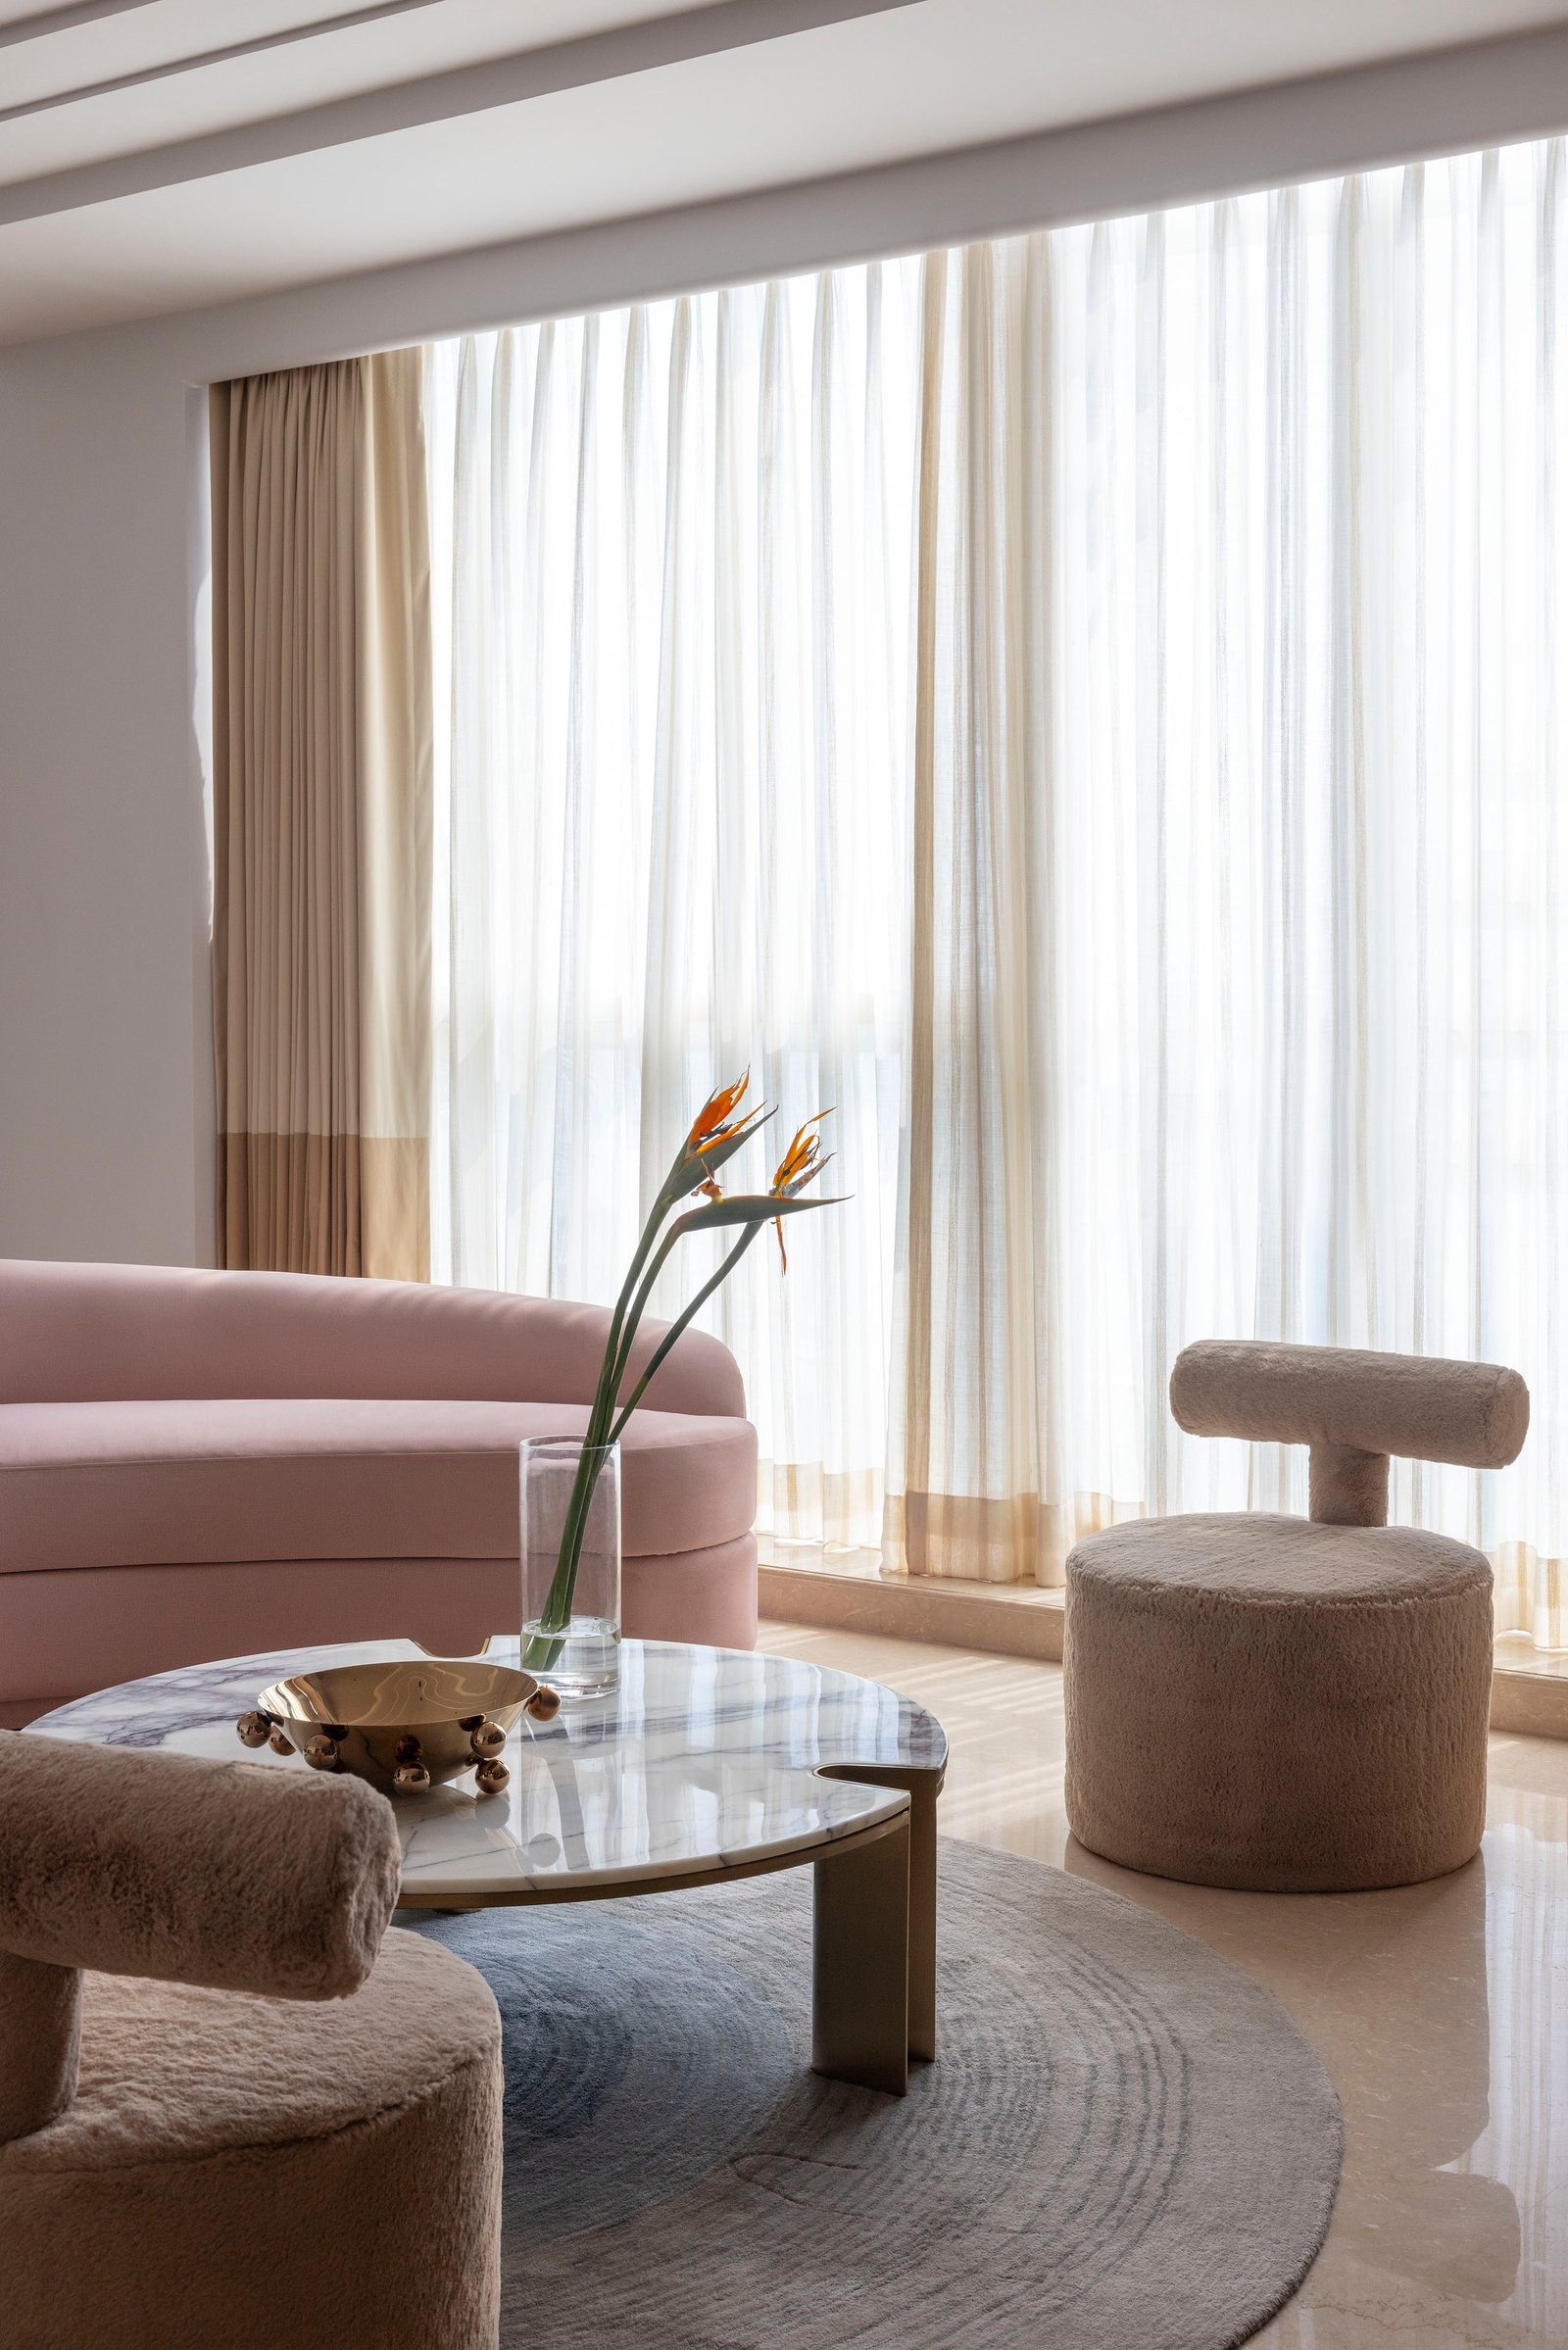
We shortlist and coordinate with contractors, carpenters, furniture makers and specialist vendors, and take you through material and finish samples before anything is ordered.
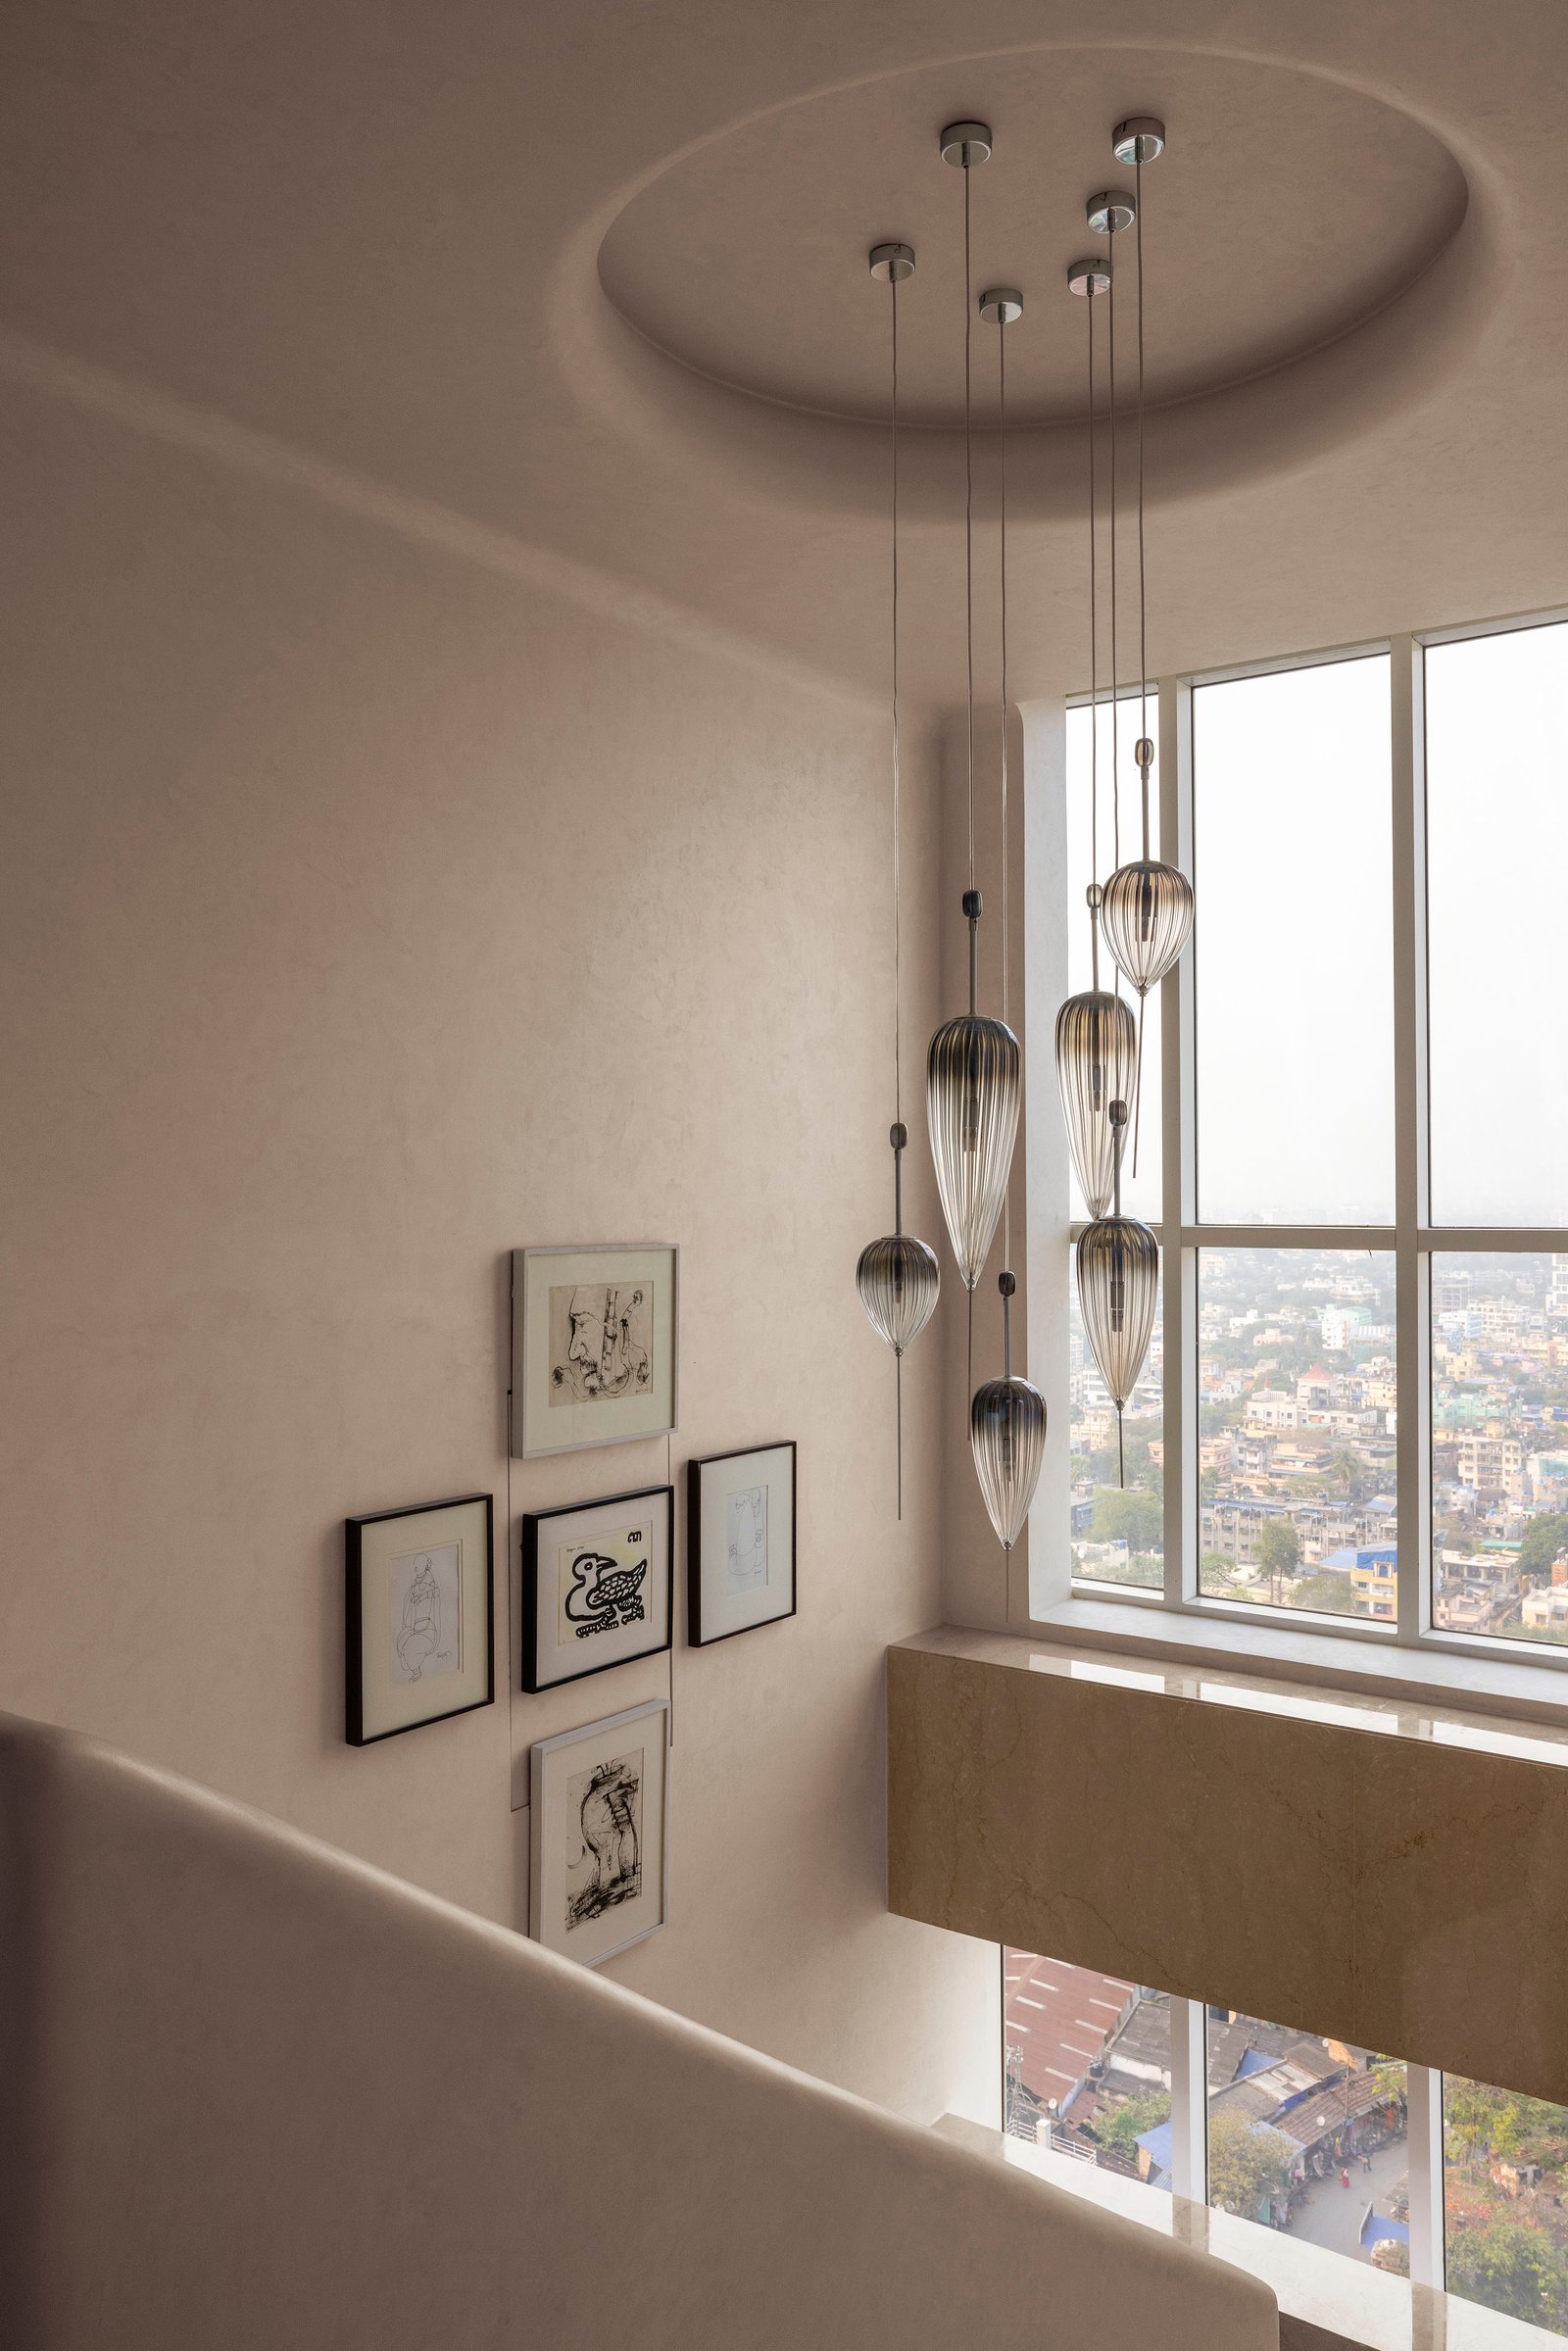
Our team supervises execution on site — civil work, false ceilings, electrical, joinery and finishes — checking progress against drawings at every stage, not just at milestones.
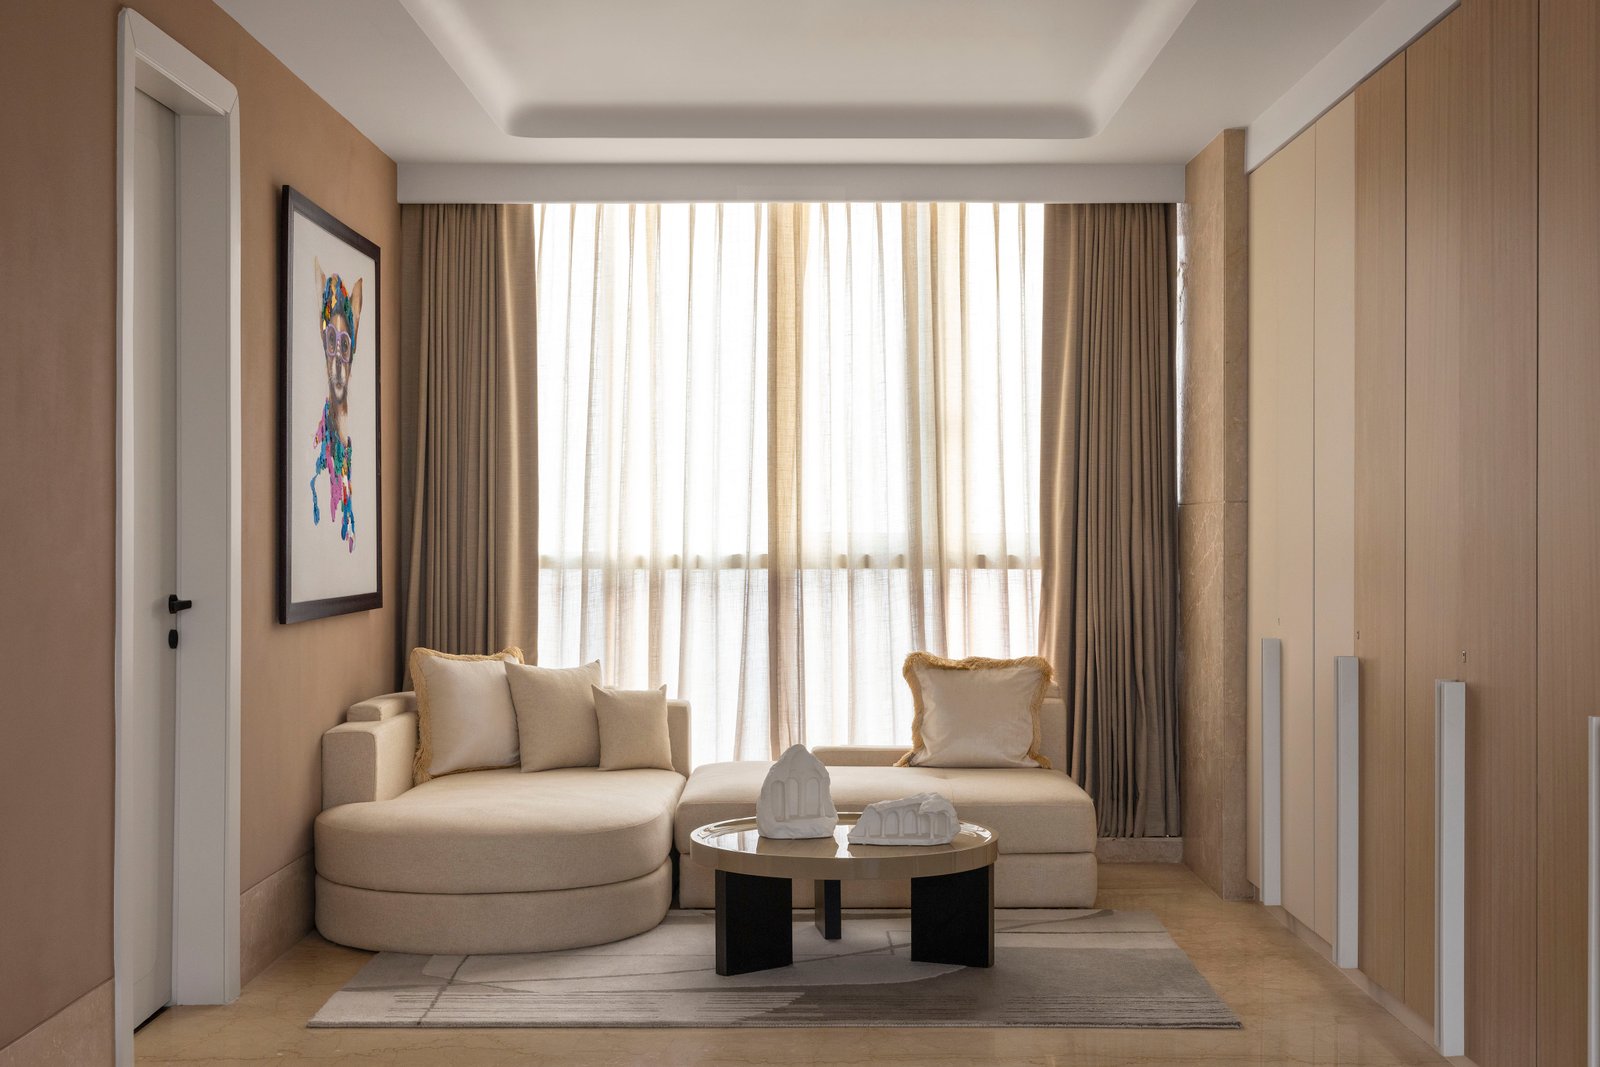
Once construction wraps up, we style the space — furniture placement, soft furnishings, art and lighting — and walk you through the finished interior before handover.
Tell us about your space and how you'd like to use it — we'll set up a first conversation to walk through the brief.
Start a conversation