
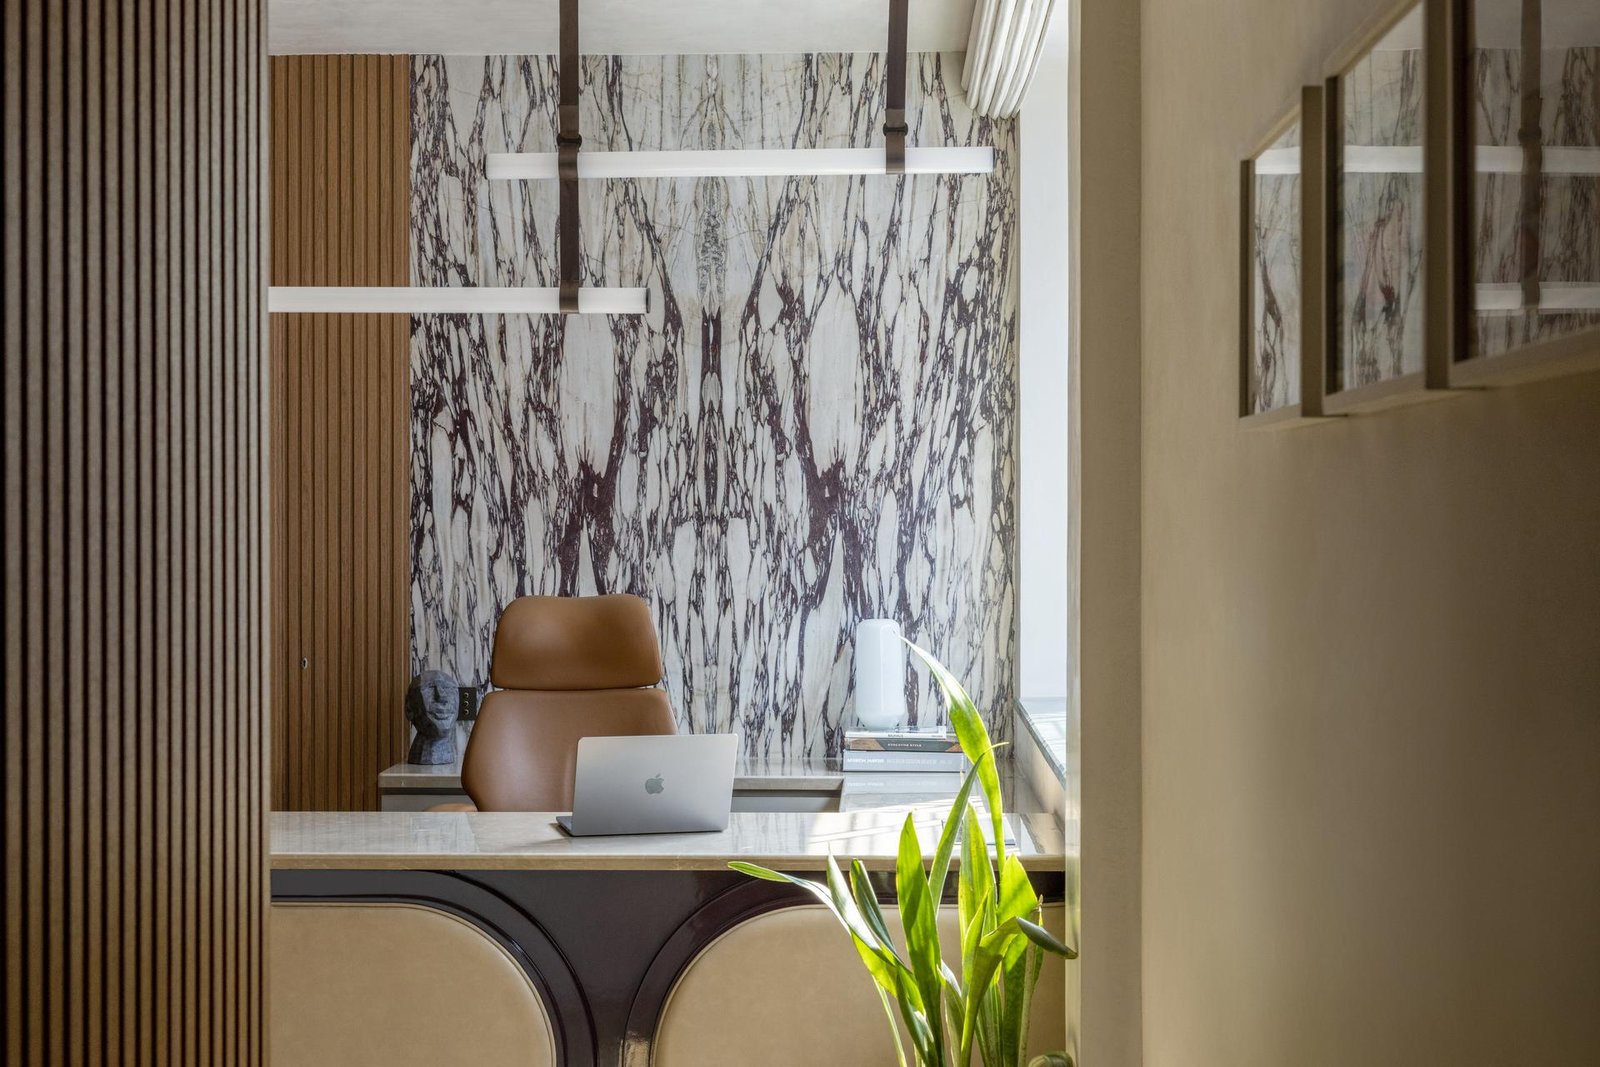
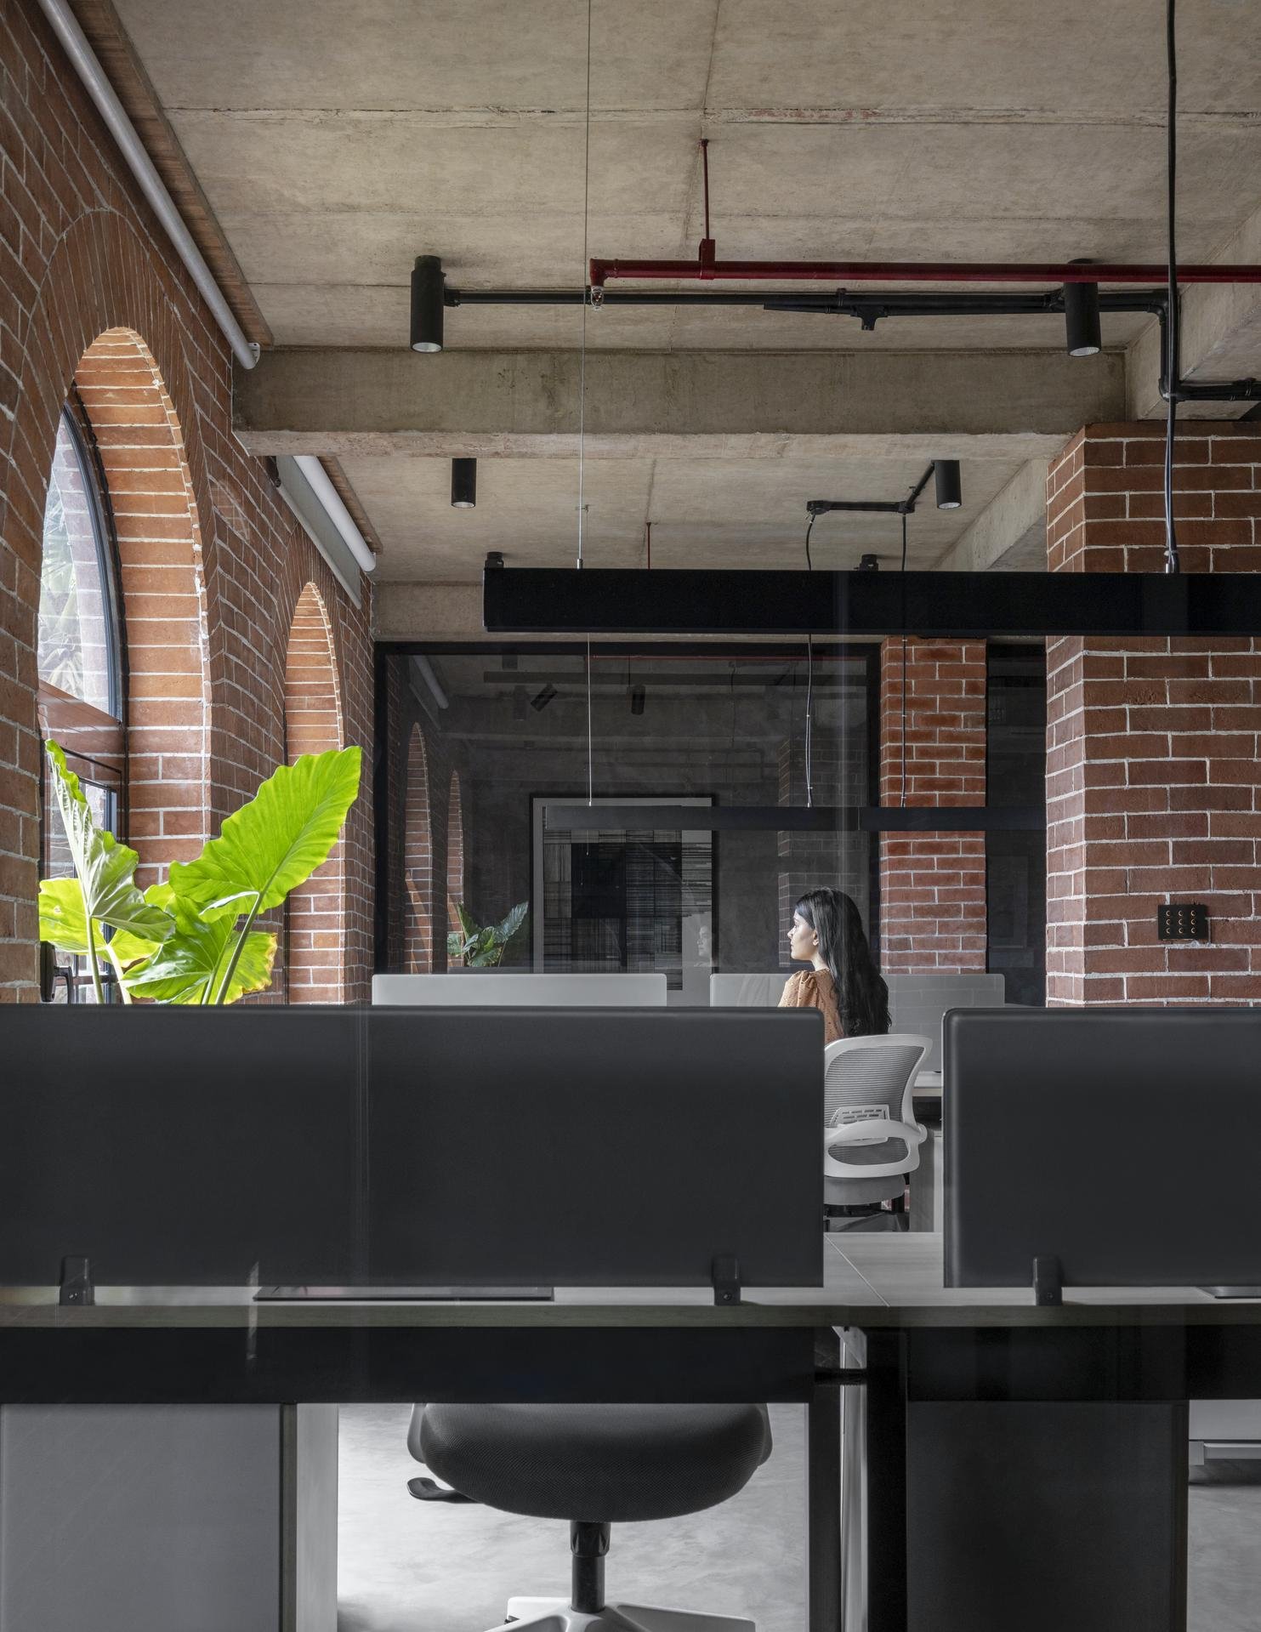
We design ground-up buildings across typologies — workspaces, homes, hospitals, schools and cultural institutions — each one worked out from a close study of climate, material and the life it will hold.
See architecture projects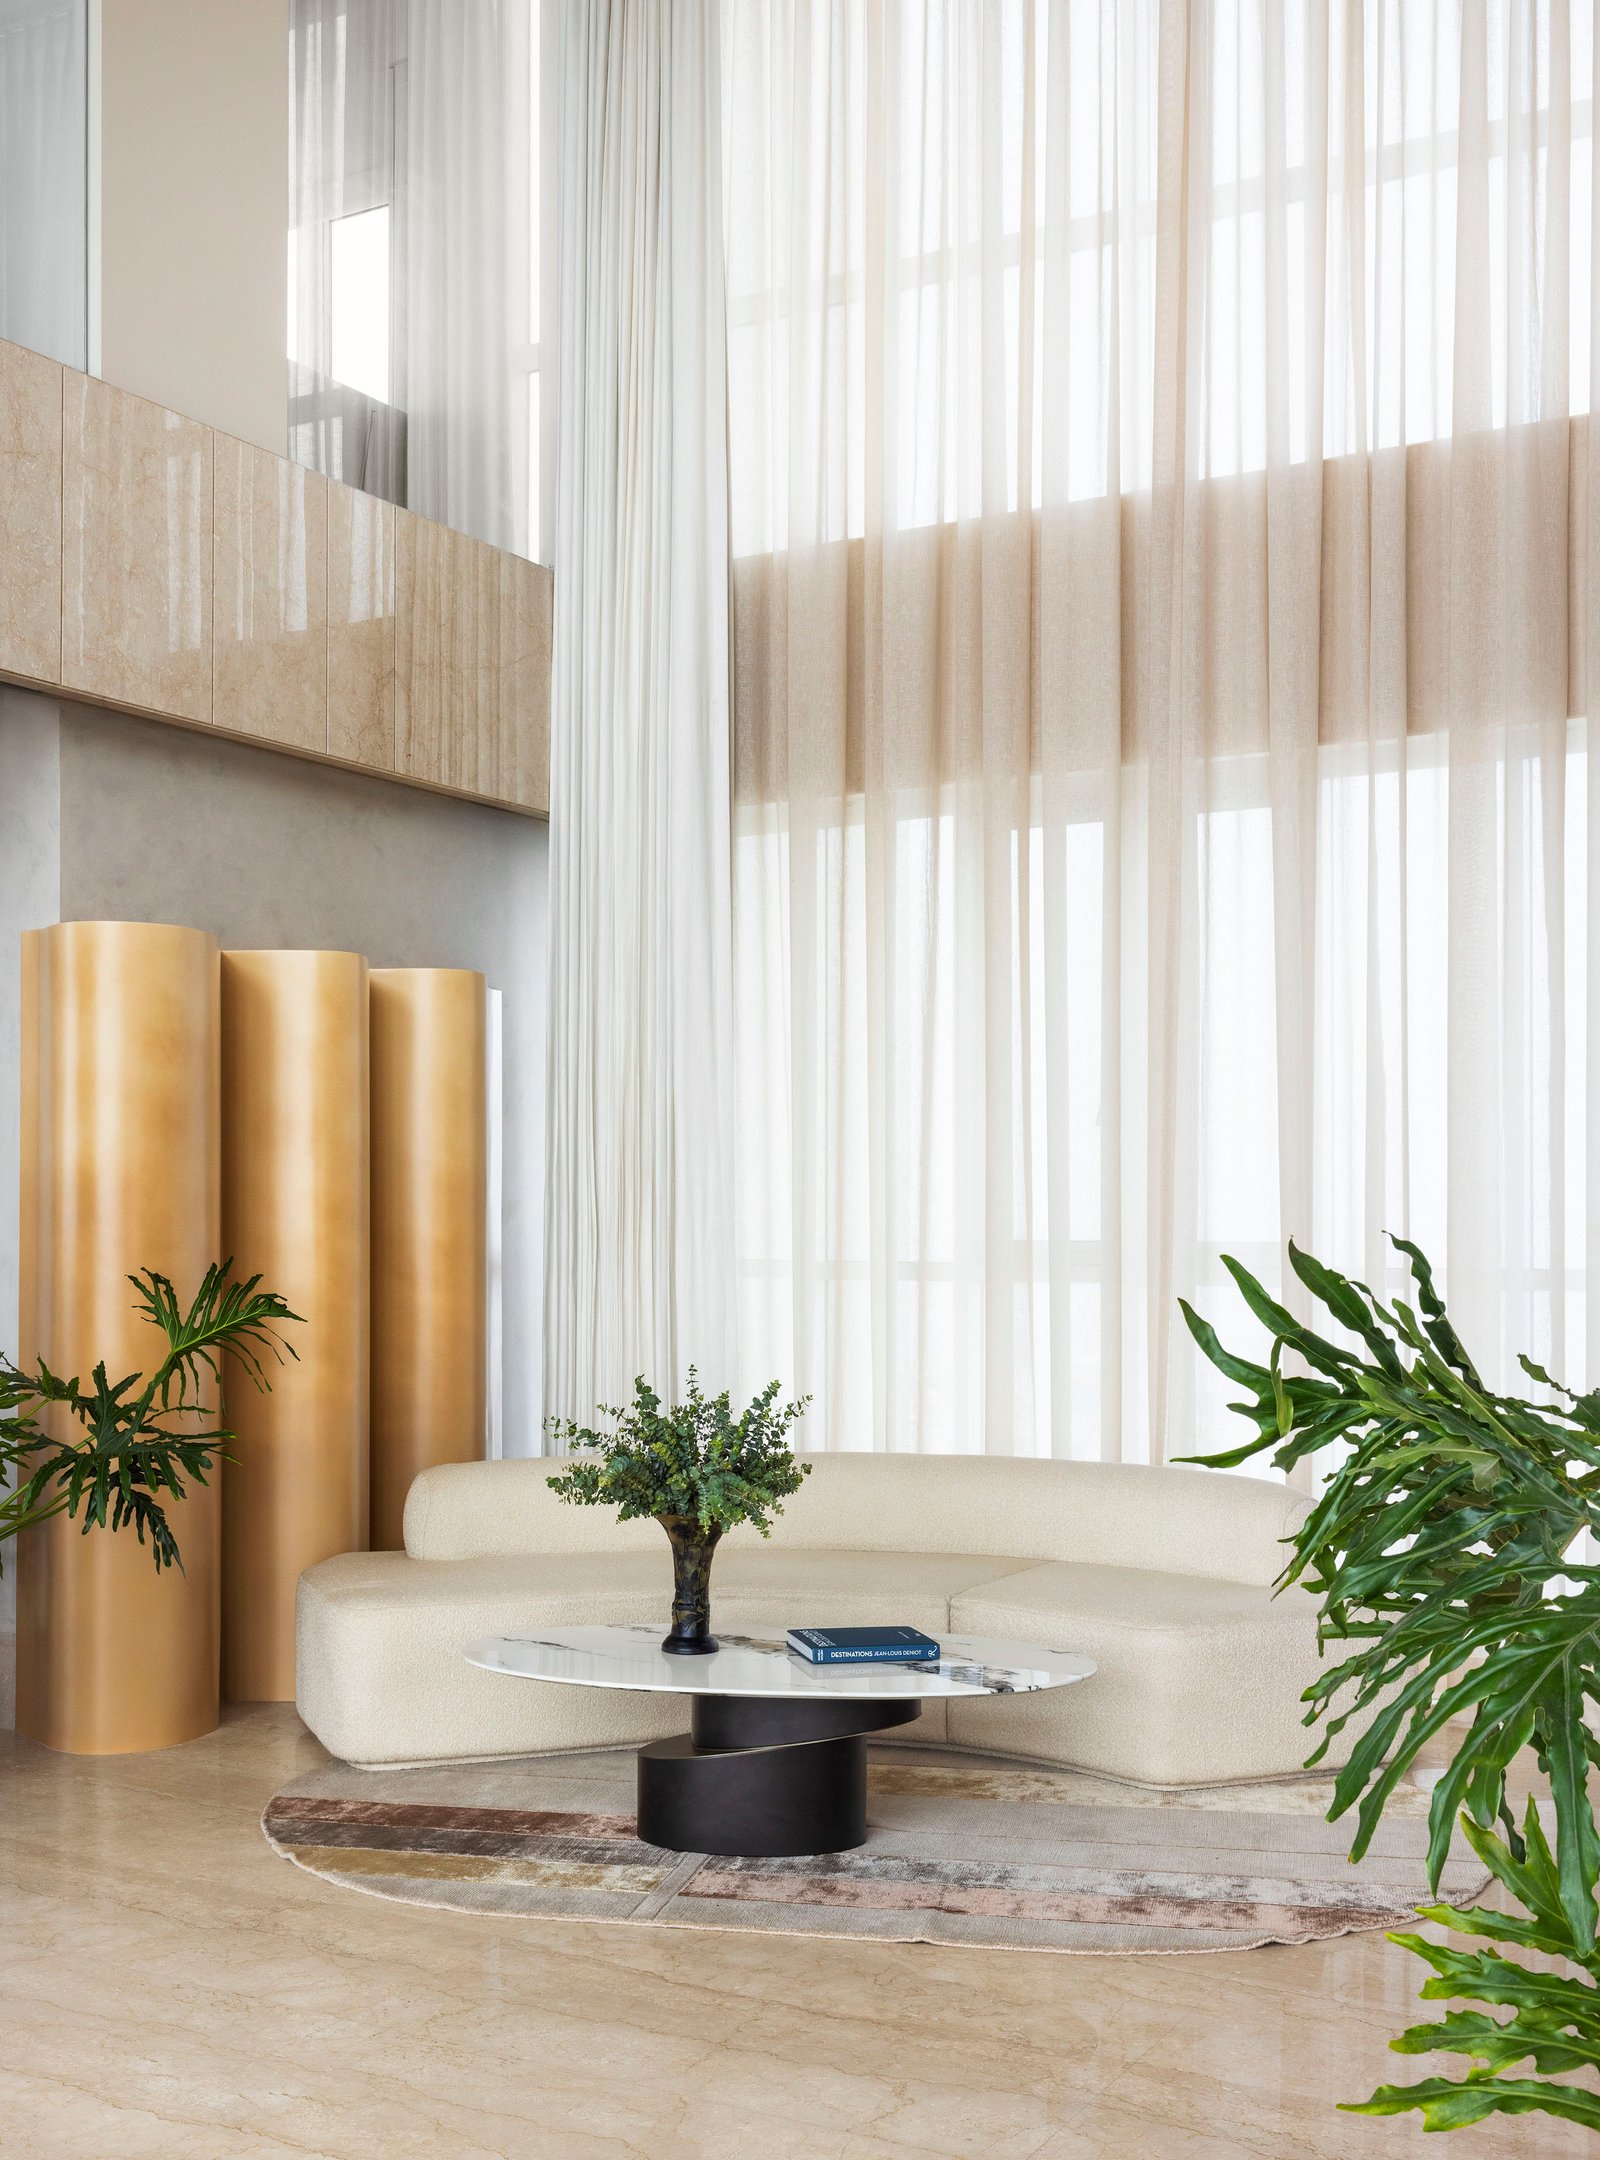
For offices, homes, hotels and retail spaces, we design interiors that hold up to daily use — considered lighting, material palettes and detailing that carry the same logic as the buildings we design.
Our interior design process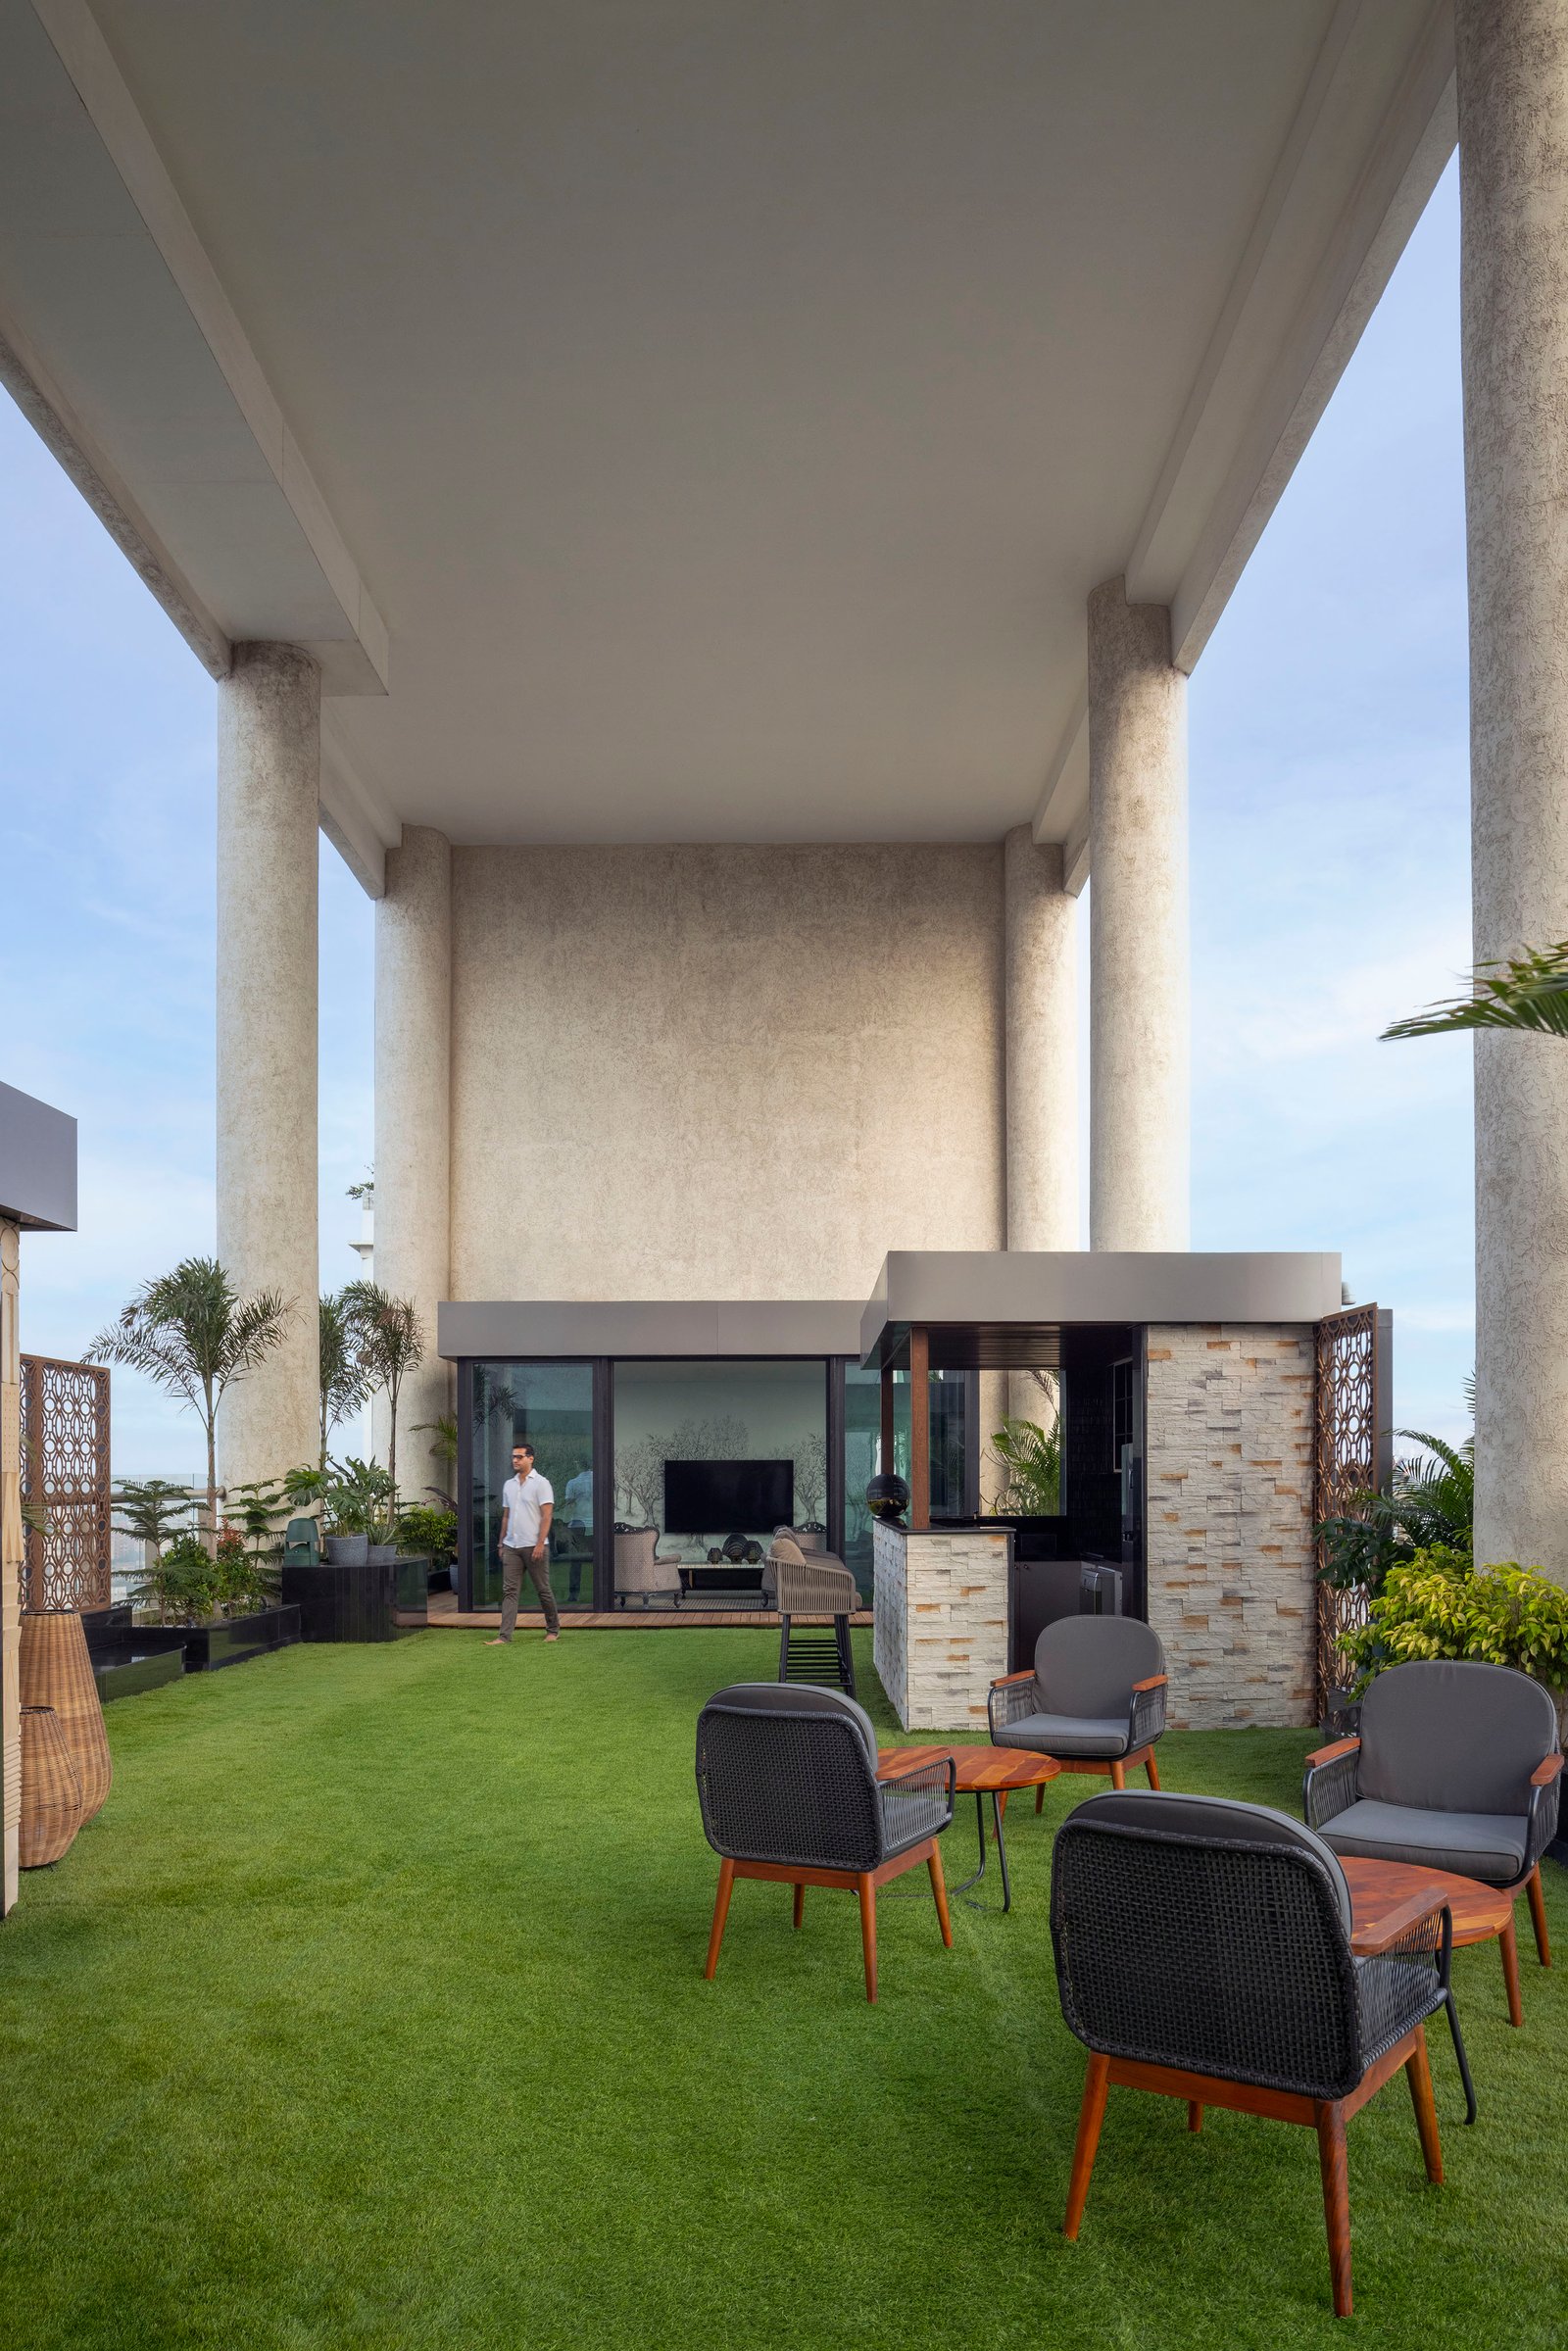
For institutional campuses, industrial sites and mixed-use developments, we plan at the scale of the site itself — circulation, phasing, open space and infrastructure worked out before a single building is drawn.
See master planning workEvery project — regardless of scale — moves through the same four stages, though the time spent in each shifts depending on the brief.
Client briefing, site visits and a study of climate, context and constraints before any design begins.
Early massing, spatial planning and material direction, tested against the brief and budget.
Detailed drawings, structural and services coordination, and material and finish selections.
Construction drawings, tendering support and regular site visits through to handover.
Tell us about your site, your brief and your timeline — we'll get back to you to set up a conversation.
Start a conversation